

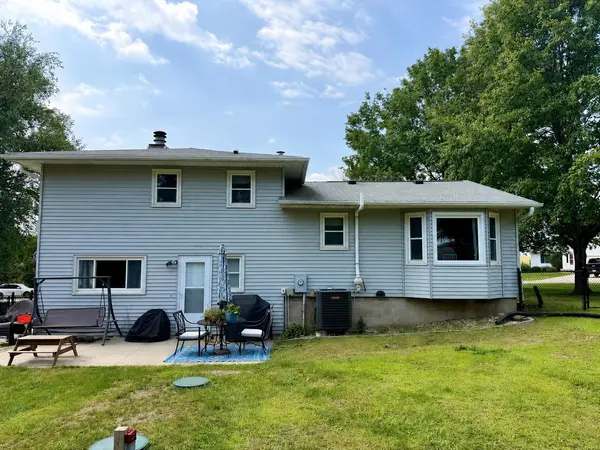
4024 Horseshoe DR, Cedar Falls, IA 50613
See all 26 photos
4024 Horseshoe DR, Cedar Falls, IA 50613
REQUEST A TOUR If you would like to see this home without being there in person, select the "Virtual Tour" option and your agent will contact you to discuss available opportunities.
In-PersonVirtual Tour
Listed by David Hoover • Realty ONE Group Movement
$ 284,900
Est. payment /mo
Save
Open Sat 1PM-2PM

4024 Horseshoe DR Cedar Falls, IA 50613

3 Beds

2 Baths

0.27 Acres Lot


Open House

Sat Sep 19, 1:00pm - 2:00pm

UPDATED:

Key Details

Property Type Single Family Home

Sub Type Single Family Residence

Listing Status Active

Purchase Type For Sale

MLS Listing ID 20264060

Bedrooms 3

Full Baths 1

Three Quarter Bath 1

Year Built 1974

Annual Tax Amount $3,949

Lot Size 0.270 Acres

Acres 0.27

Lot Dimensions 85x140

Property Sub-Type Single Family Residence

Property Description

Welcome to 4024 Horseshoe Drive! This spacious three-bedroom, two-bathroom home offers multiple living areas and a flexible layout with plenty of room to spread out. The bright front living room features large windows that fill the space with natural light, while the kitchen provides generous cabinet and counter space with an easy connection to the dining area. A second living space is centered around a beautiful brick fireplace, creating an inviting place to relax or entertain. The lower level adds even more flexible space, along with a laundry area and plenty of storage. Outside, the fenced backyard features a patio, mature trees, and room to enjoy the outdoors. An attached two-stall garage completes this Cedar Falls home. Schedule your showing and see how much it has to offer!

Location

State IA

County Black Hawk

Zoning R-1

Rooms

Basement Concrete

Interior

Heating Electric, Forced Air

Cooling Ceiling Fan(s), Central Air

Fireplaces Type One, Family Room

Fireplace N

Appliance Cooktop, Dishwasher, Disposal, Refrigerator, Electric Water Heater

Exterior

Parking Features Attached Garage

Garage Spaces 308.0

View Y/N true

Roof Type Shingle,Asphalt

Building

Sewer Septic Tank

Water Private Well

Structure Type Brk Accent,Steel Siding

Schools

Elementary Schools Aldrich Elementary

Middle Schools Peet Junior High

High Schools Cedar Falls High

Others

Acceptable Financing NBR20264060

Listing Terms NBR20264060

Special Listing Condition Normal Sale


Dacia Monson
Dacia Monson

Real Estate Agent License ID: S66004

+1(563) 379-0640 | dmonson@ajrealty.us

GET MORE INFORMATION

Name
Phone*
Message

Go tour this home

4024 Horseshoe DR